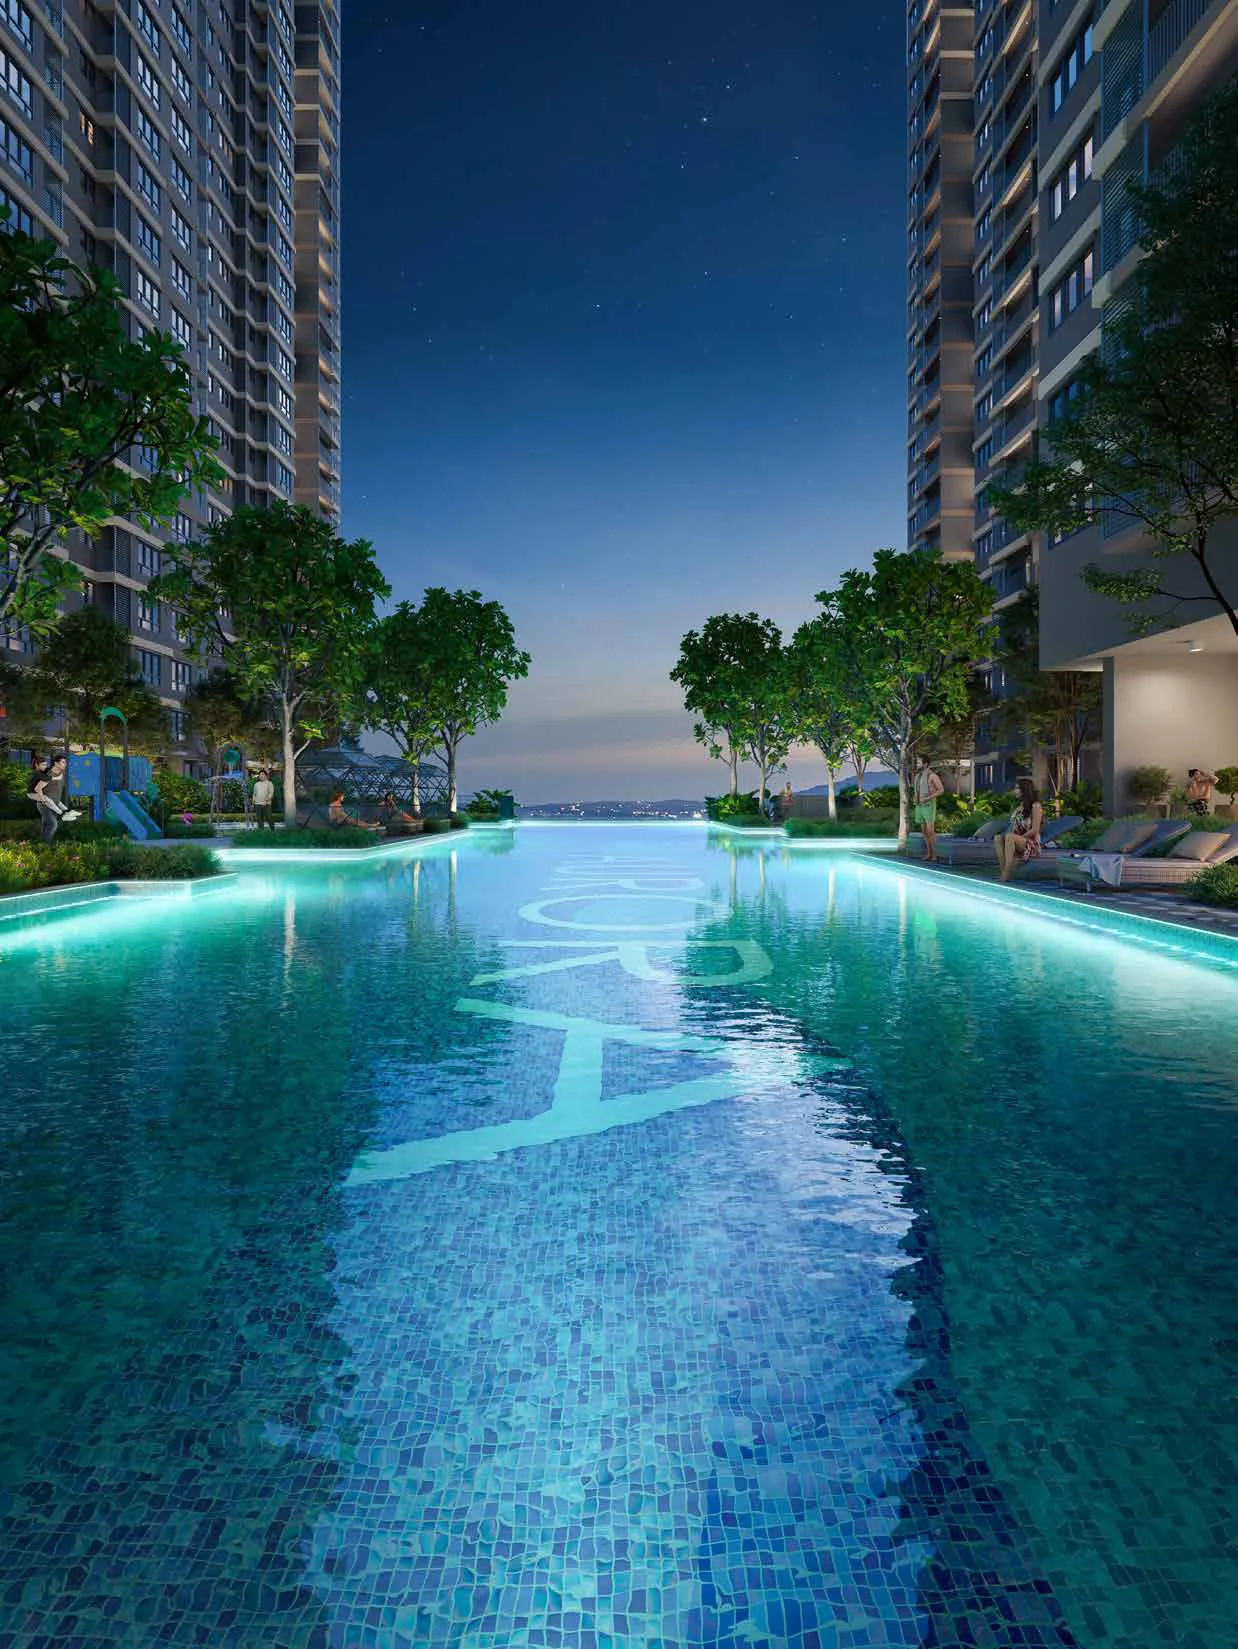
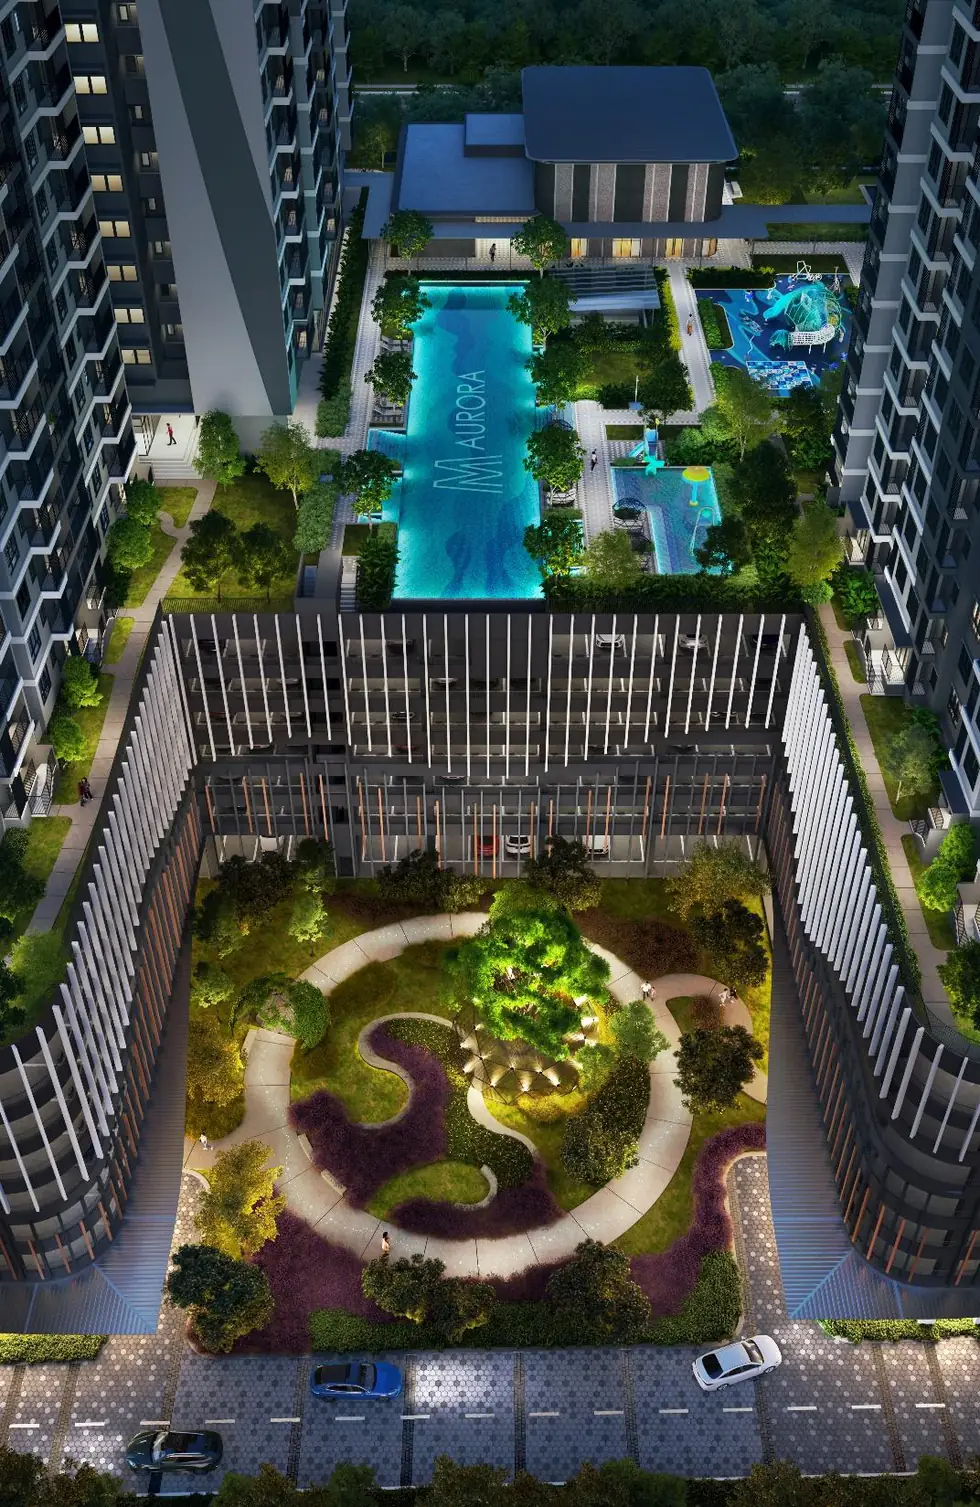
The 50 m lap pool on the Level 8 deck at M Aurora, Old Klang Road, glowing at dusk between the two towers
M Aurora

Old Klang Road · Kuala Lumpur

M Aurora, Old Klang RoadA place of new beginning

Freehold twin towers of 46 storeys, five layouts from 556 to 1,019 sq ft, and a 500 m walk to KTM Jalan Templer.

Free · No obligation · Reply within the hour

FreeholdLand Tenure
46Storeys
1,544Residential Units
5.24Acres
556–1,019Sq Ft
500 mWalk to KTM

Overview

What is M Aurora?

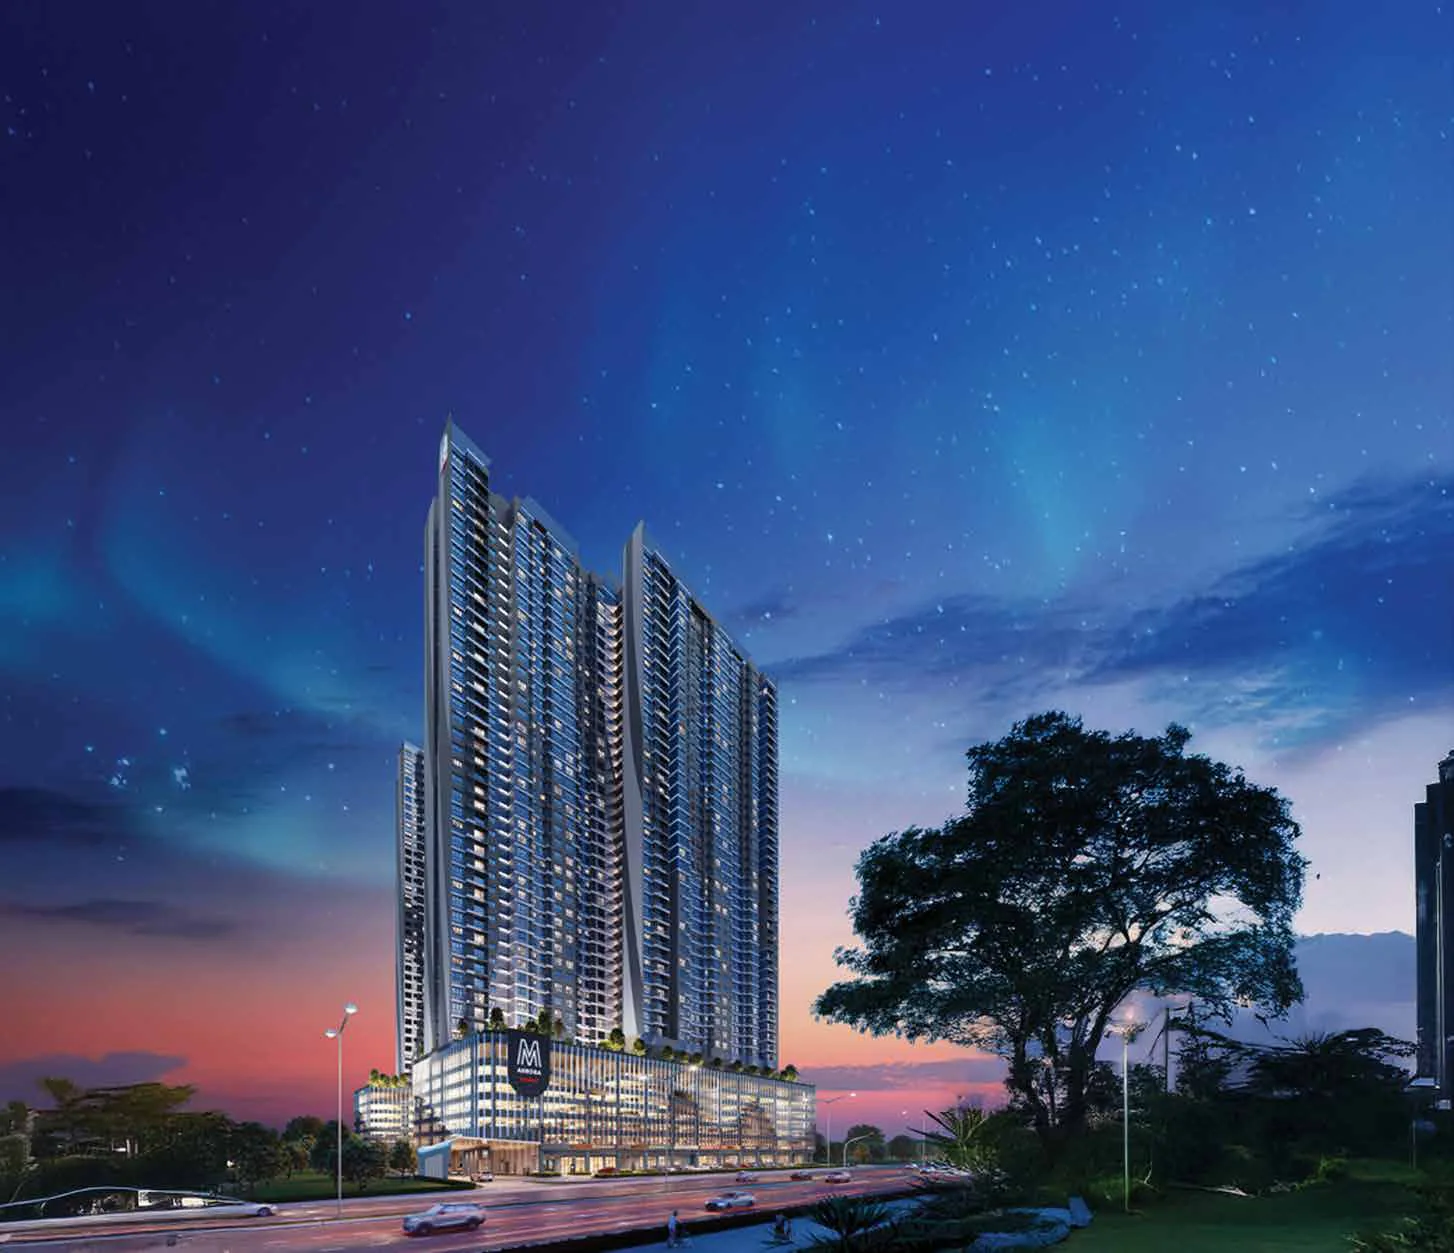
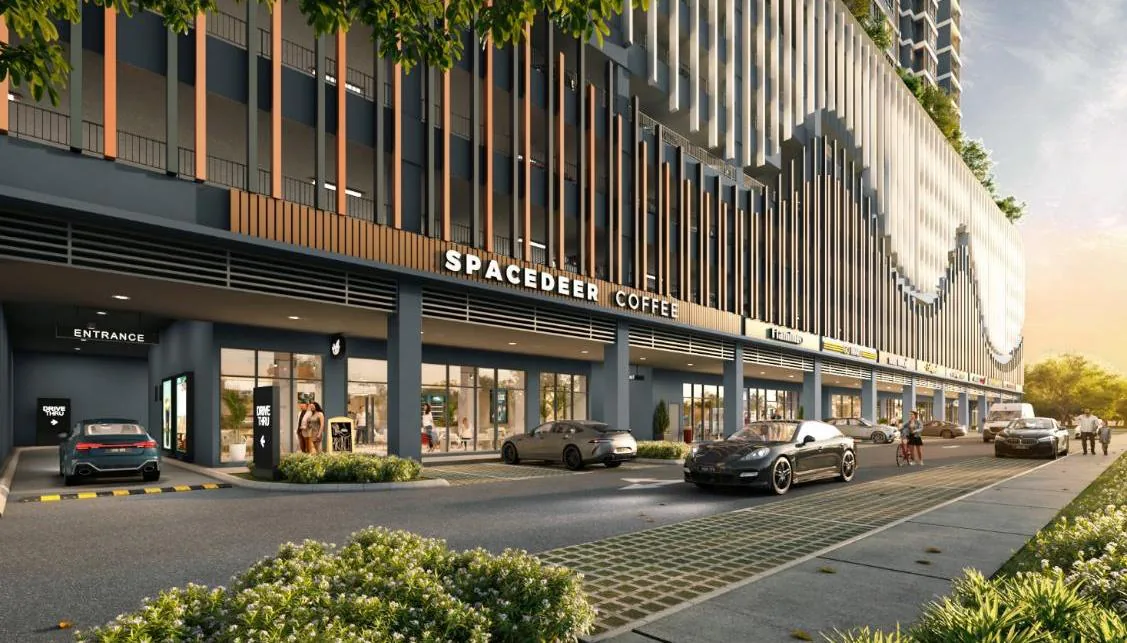
M Aurora is a freehold serviced residence at Old Klang Road, Kuala Lumpur, developed by Mah Sing. Two towers of 46 storeys sit on 5.24 acres, holding 1,544 homes and nine retail lots along the main road frontage.

The design takes its cue from the aurora — contrasting colours, vertical fins and negative space, with the towers turned to catch daylight and cross breeze. The result is a silhouette you can read from both Old Klang Road and the NPE.

Levels 1 to 7 hold the car park. Level 8 is the facilities deck, and homes begin above it — so no unit sits at street level. Tower A carries a sky garden on Level 46.

  • Freehold title, approved by DBKL
  • Five layouts: 1+1, 2, 3 and 4 bedrooms
  • 1 to 3 car park bays per unit
  • Air-conditioning, water heater and kitchen cabinet with hood and hob included
  • GreenRE Silver (provisional) and QLASSIC assessed
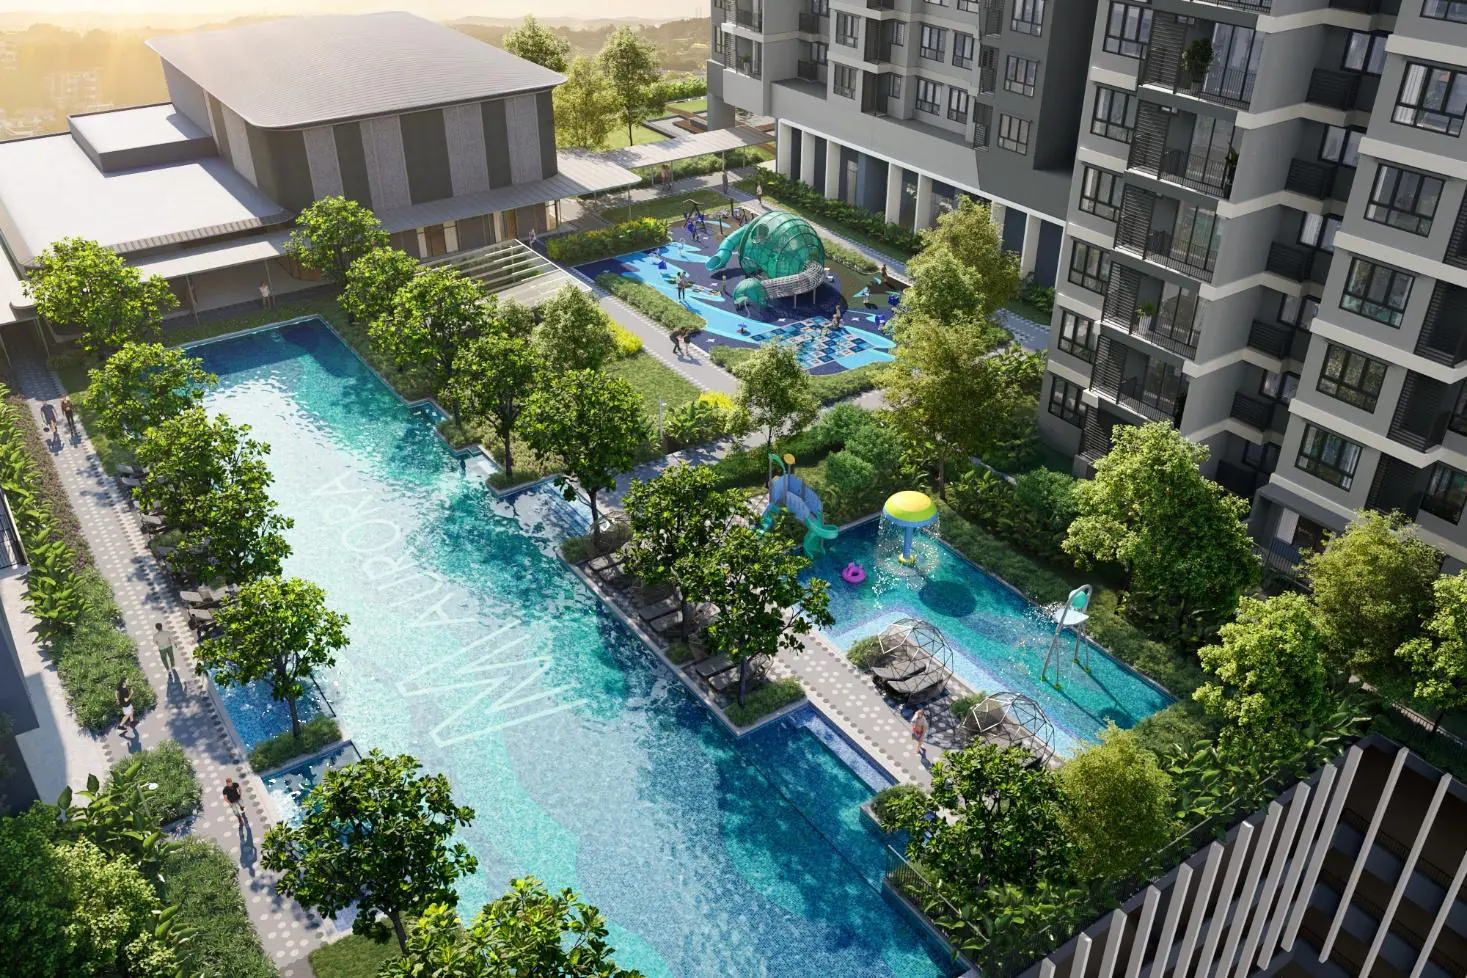
Aerial view of the M Aurora podium showing the Aurora Garden courtyard and the Level 8 pool deck between the two towers

Overall podium · artist impression

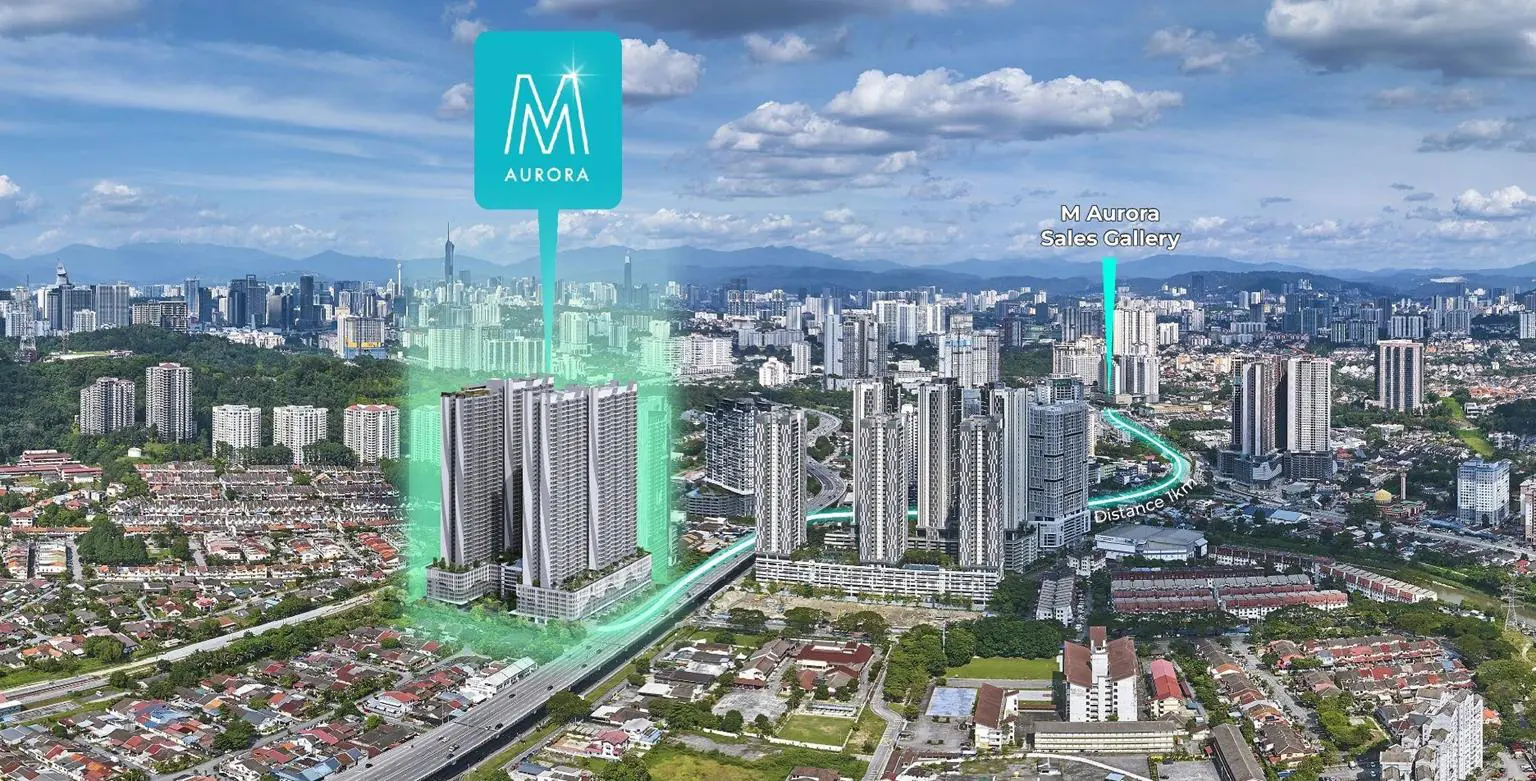
Aerial photograph of Old Klang Road with the M Aurora site marked, Kuala Lumpur city skyline behind

M Aurora site, looking toward the KL city centre

The Numbers

Project details

DeveloperMah Sing
AddressOld Klang Road, Kuala Lumpur
TenureFreehold
Land area5.24 acres
Towers & storeys2 towers · 46 storeys
Built-up556 – 1,019 sq ft
Car park1 – 3 bays per unit, Levels 1 – 7

Layouts

M Aurora floor plans & unit types

Five layouts across the two towers, from a 556 sq ft 1+1 bedroom to a 1,019 sq ft four bedroom. Types C, D and E come with a balcony.

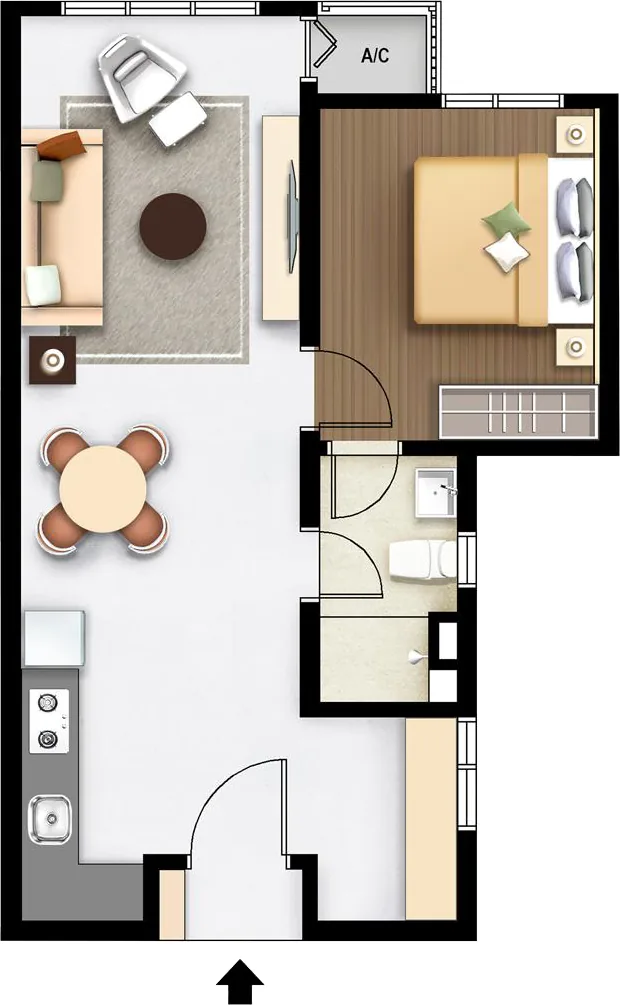
M Aurora Type A floor plan — 556 sq ft, 1+1 bedroom, 1 bathroom
Tower A & Tower B

Type A · 556 sq ft

1+1 bedroom, 1 bathroom. The compact layout — a full bedroom plus a flexible second room that works as a study, nursery or guest space.

Built-up556 sq ft (52 sq m)
Bedrooms1+1
Bathrooms1
Balcony—
Units in project452 (Tower A 220 · Tower B 232)
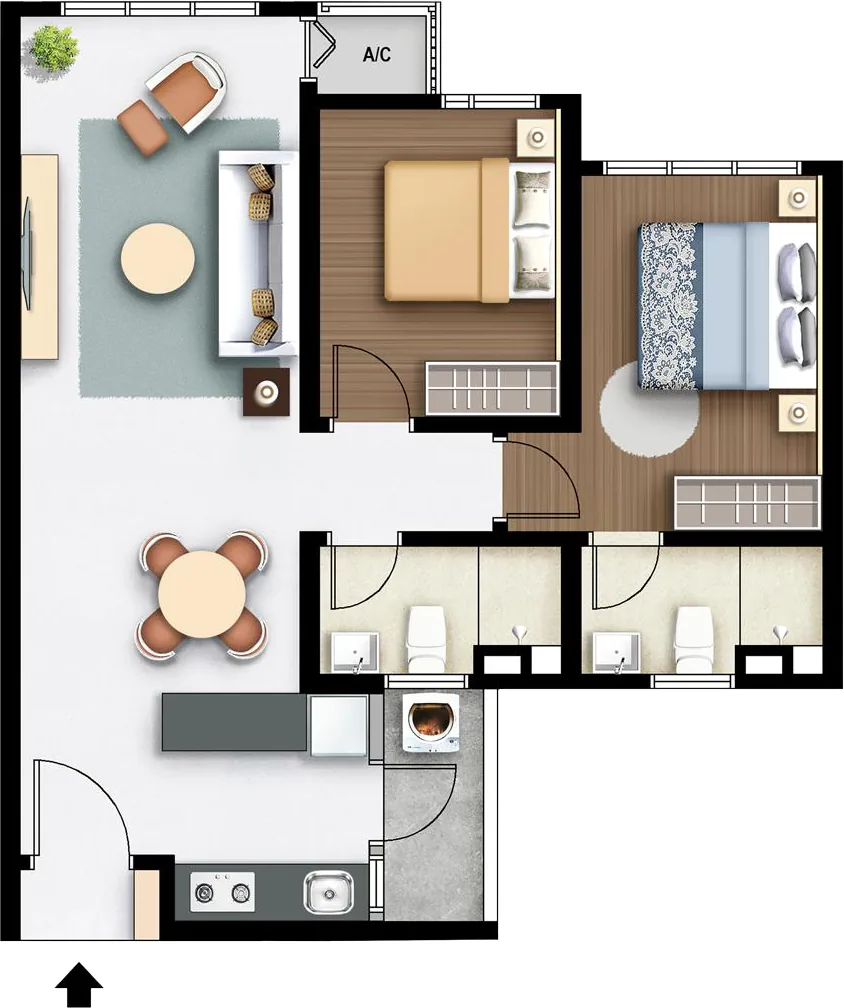
M Aurora Type B floor plan — 737 sq ft, 2 bedrooms, 2 bathrooms
Tower B

Type B · 737 sq ft

2 bedrooms, 2 bathrooms. A square, efficient plan with both bedrooms on the same side and the living area facing the view.

Built-up737 sq ft (68 sq m)
Bedrooms2
Bathrooms2
Balcony—
Units in project300 (Tower B)
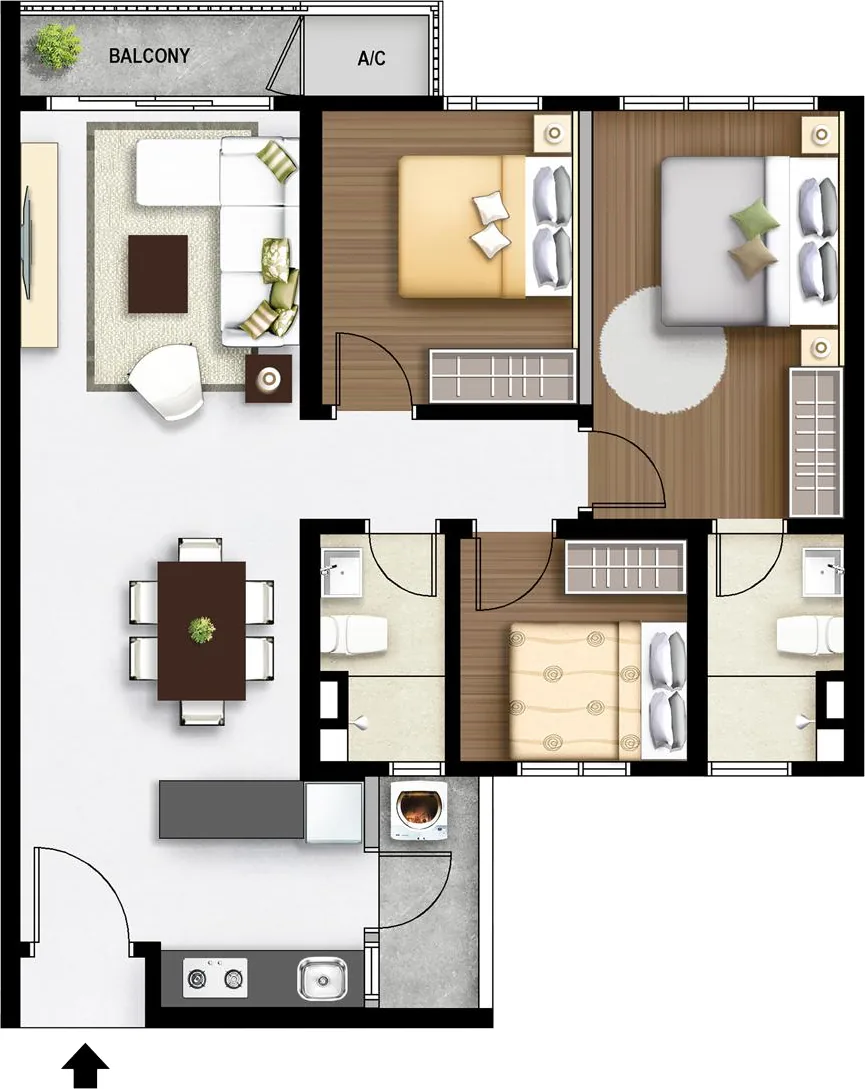
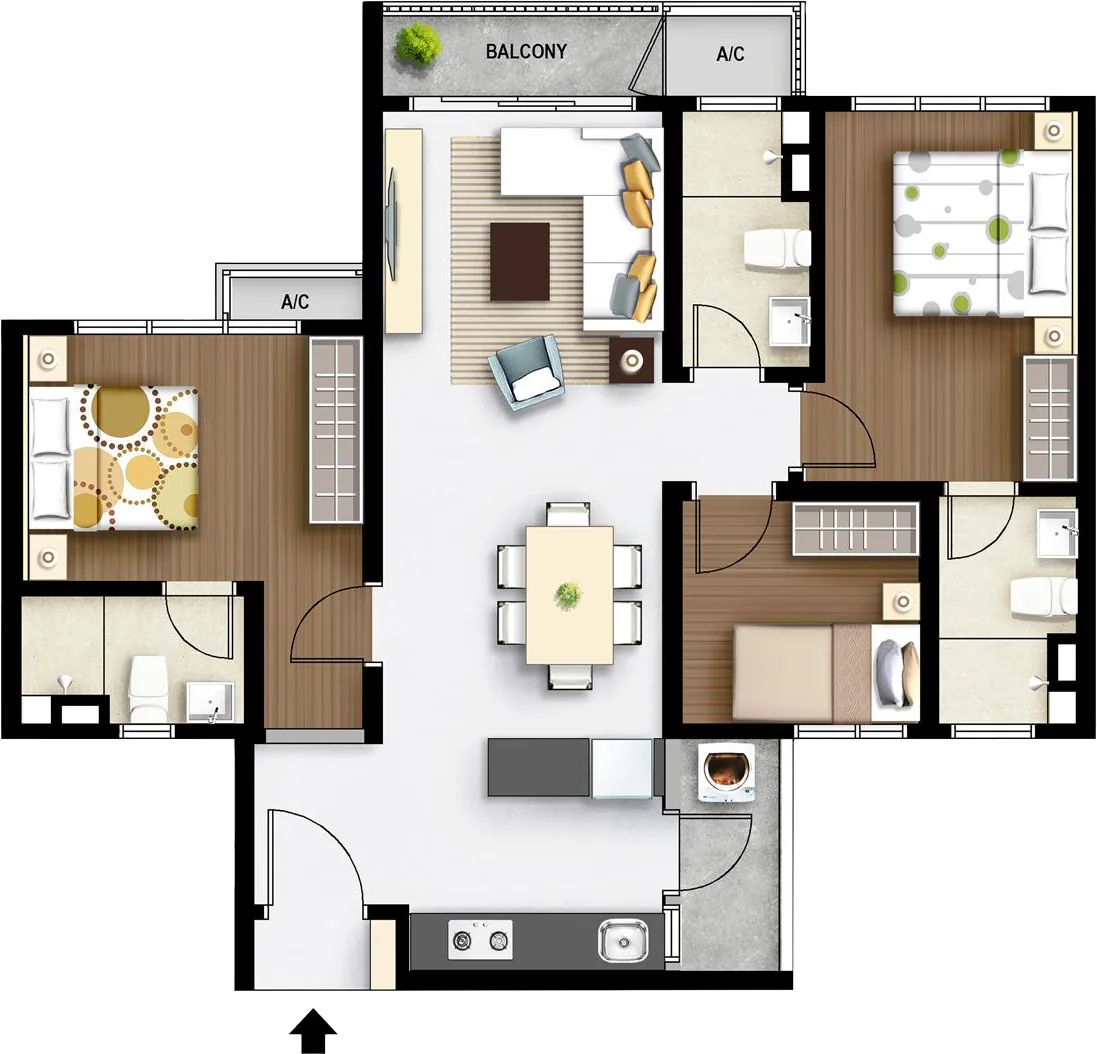
M Aurora Type C floor plan — 858 sq ft, 3 bedrooms, 2 bathrooms with balcony
Tower A

Type C · 858 sq ft

3 bedrooms, 2 bathrooms with balcony. The three-bedroom entry point — master with ensuite, two secondary rooms, and an open living-dining line to the balcony.

Built-up858 sq ft (80 sq m)
Bedrooms3
Bathrooms2
BalconyYes
Units in project302 (Tower A)
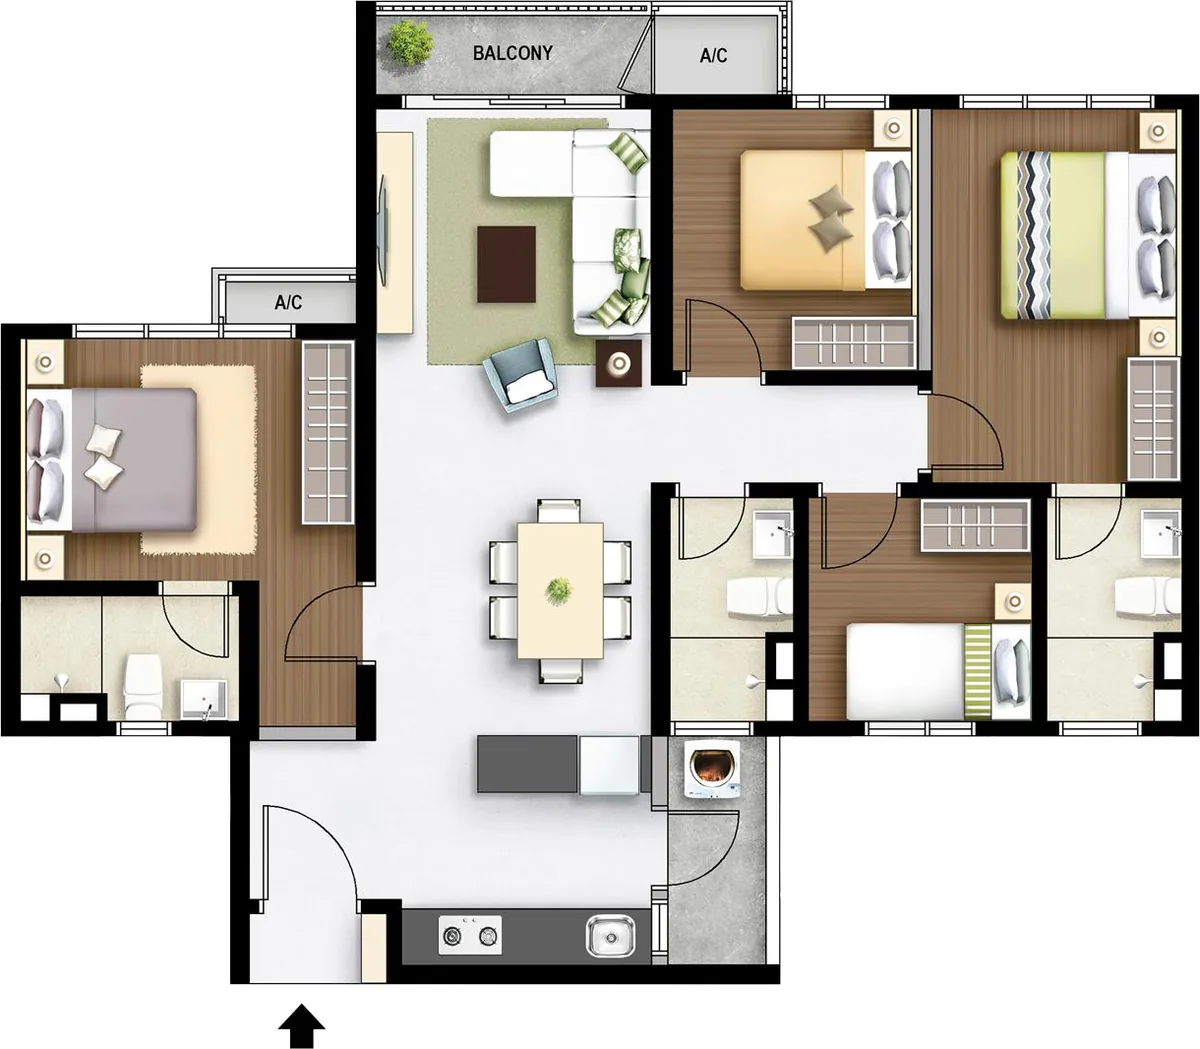
M Aurora Type D floor plan — 916 sq ft, 3 bedrooms, 3 bathrooms with balcony
Tower B

Type D · 916 sq ft

3 bedrooms, 3 bathrooms with balcony. Three full bathrooms across three bedrooms — the layout for households that do not want to share.

Built-up916 sq ft (85 sq m)
Bedrooms3
Bathrooms3
BalconyYes
Units in project265 (Tower B)
M Aurora Type E floor plan — 1,019 sq ft, 4 bedrooms, 3 bathrooms with balcony
Tower A

Type E · 1,019 sq ft

4 bedrooms, 3 bathrooms with balcony. The largest plan, and the one that suits a multigenerational household without needing a second unit.

Built-up1,019 sq ft (95 sq m)
Bedrooms4
Bathrooms3
BalconyYes
Units in project225 (Tower A)
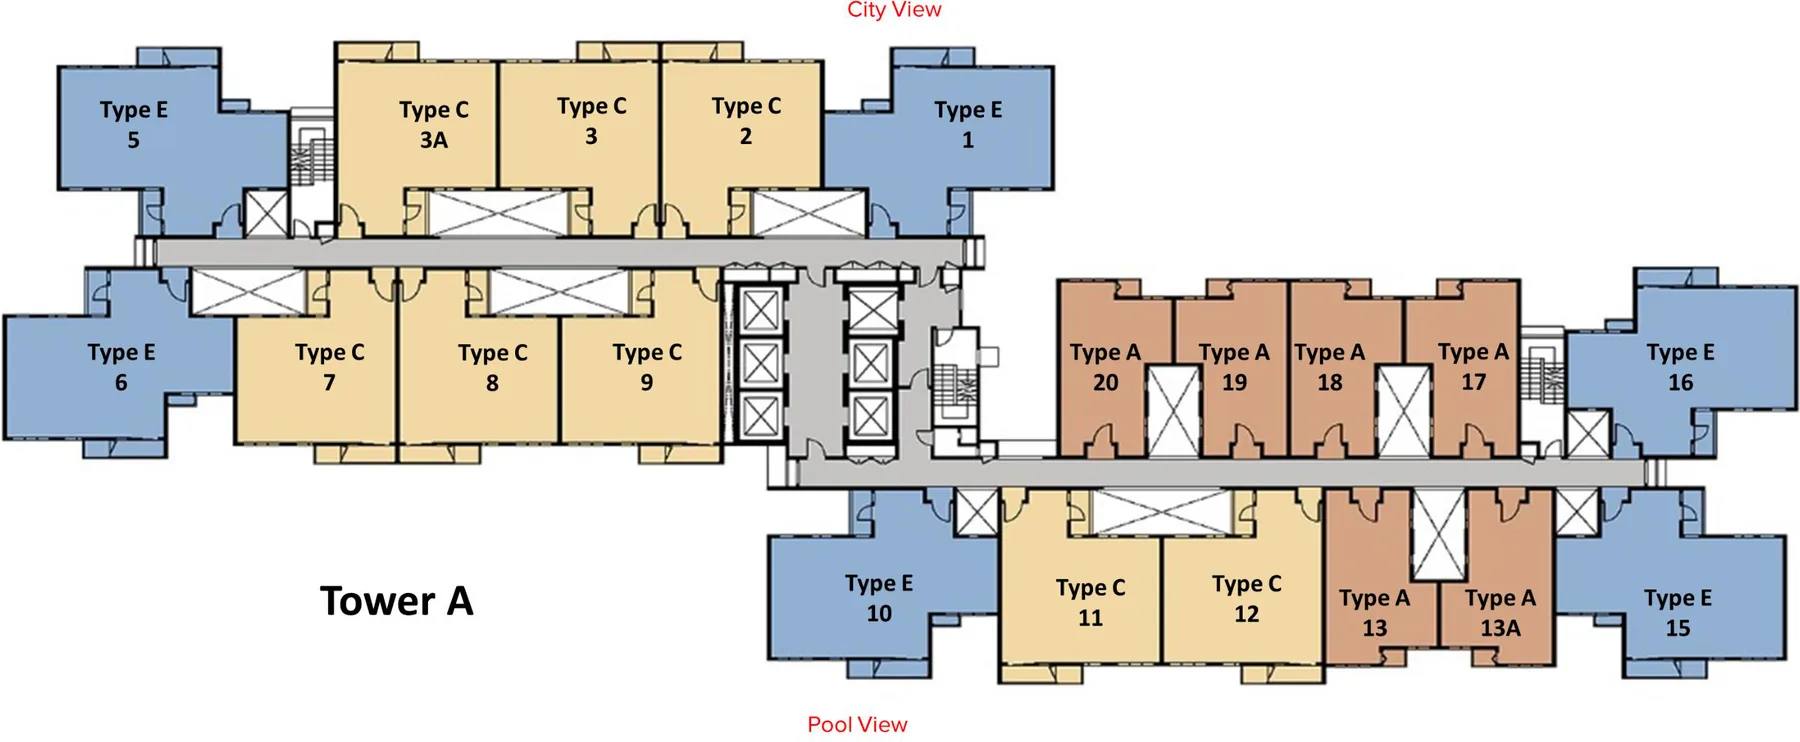
M Aurora Tower A typical floor plan showing 20 units per floor

Tower A · 20 units per floor

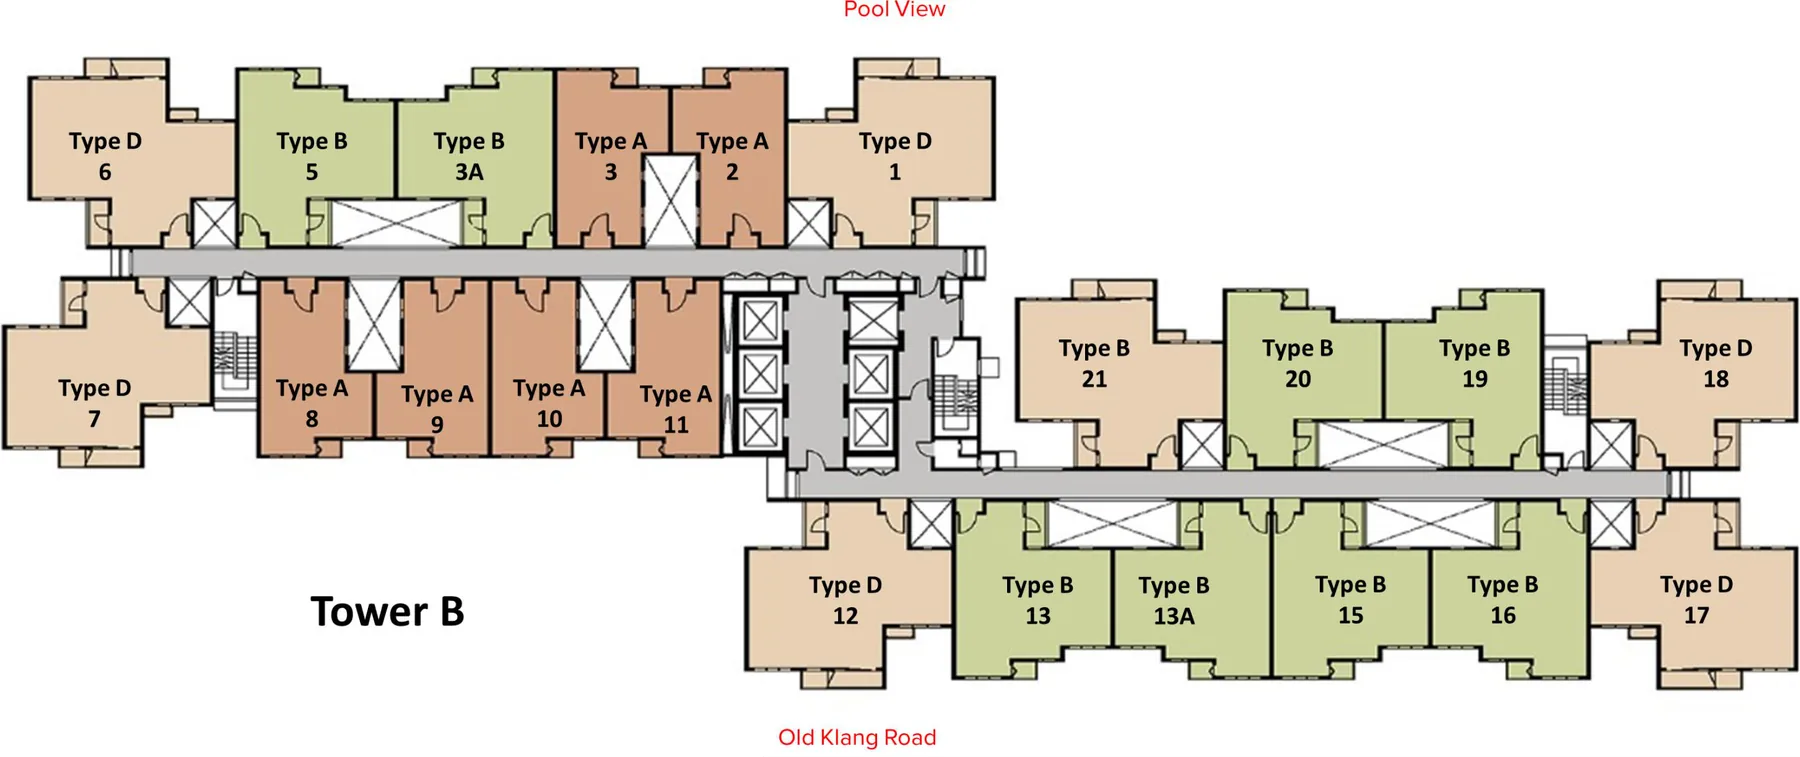
M Aurora Tower B typical floor plan showing 21 units per floor

Tower B · 21 units per floor

Location

Where is M Aurora, and how far is the KTM?

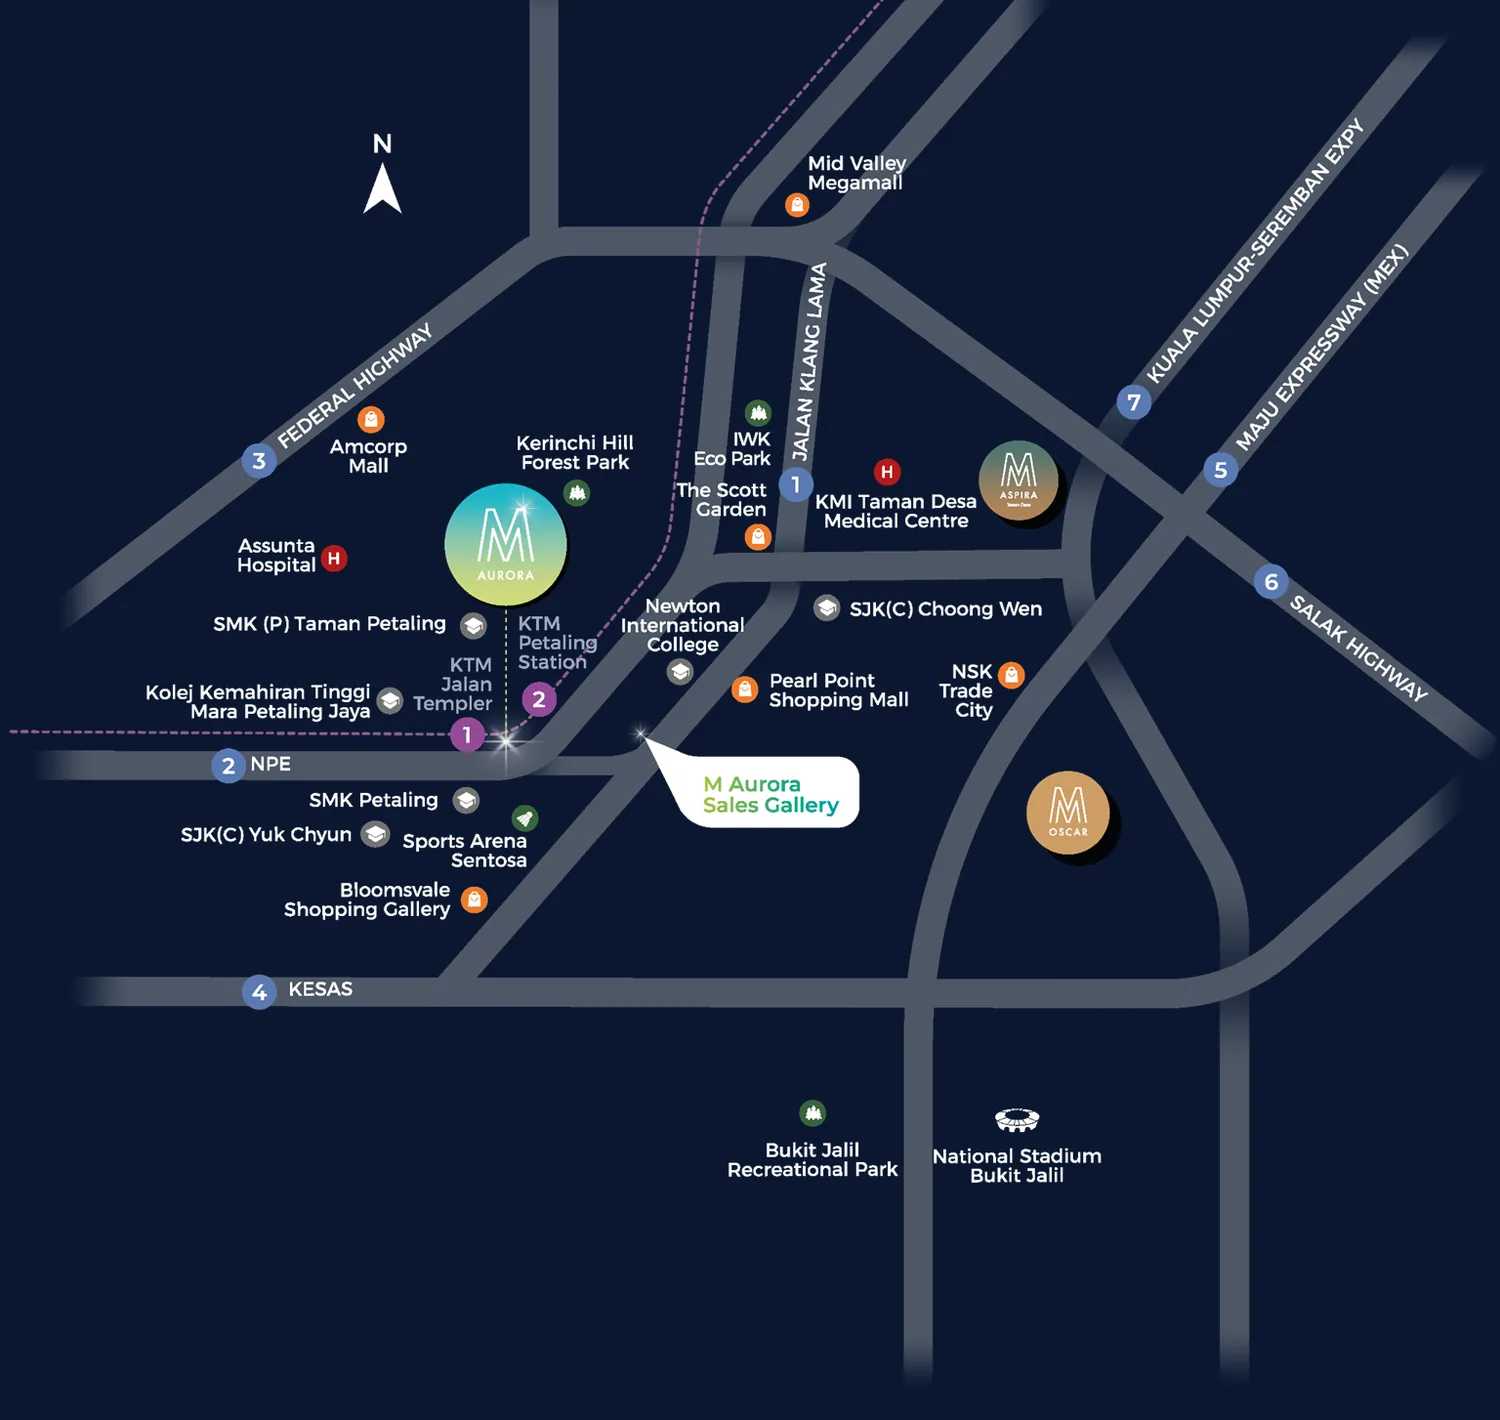
M Aurora fronts Jalan Klang Lama (Old Klang Road) in Kuala Lumpur, inside the ring formed by the NPE, Federal Highway, KESAS, MEX, Besraya and the KL–Seremban Expressway. The bus station is a 50 m walk, with buses to Mid Valley, and two KTM stations are within a walk.

50 mWalk · Bus station to Mid Valley
500 mWalk · KTM Jalan Templer
600 mWalk · KTM Petaling
2.5 kmFuture MRT3 Jalan Klang Lama
Connectivity map showing M Aurora at Old Klang Road with surrounding highways, KTM stations, malls, schools and hospitals

Connectivity map · not to scale

Shopping

  • Pearl Point 1.7 km
  • Bloomsvale 2.2 km
  • The Scott Garden 2.6 km
  • NSK Trade City 4.0 km
  • Amcorp Mall 4.3 km
  • Mid Valley Megamall 6.8 km

Schools

  • SMK Petaling 350 m
  • SJK(C) Yuk Chyun 1.4 km
  • Newton Intl. College 1.6 km
  • KKTM Petaling Jaya 1.8 km
  • SMK(P) Taman Petaling 2.1 km
  • SJK(C) Choong Wen 2.6 km

Healthcare

  • Assunta Hospital 2.6 km
  • KMI Taman Desa 3.3 km
  • Beacon Hospital 3.8 km

Highways

  • NPE · Federal · KESAS
  • MEX · Besraya · KL–Seremban

Recreation

  • Sports Arena Sentosa 500 m
  • Kerinchi Hill Forest Park 3.0 km
  • IWK Eco Park 3.5 km
  • Bukit Jalil Rec. Park 4.3 km
  • National Stadium 6.3 km
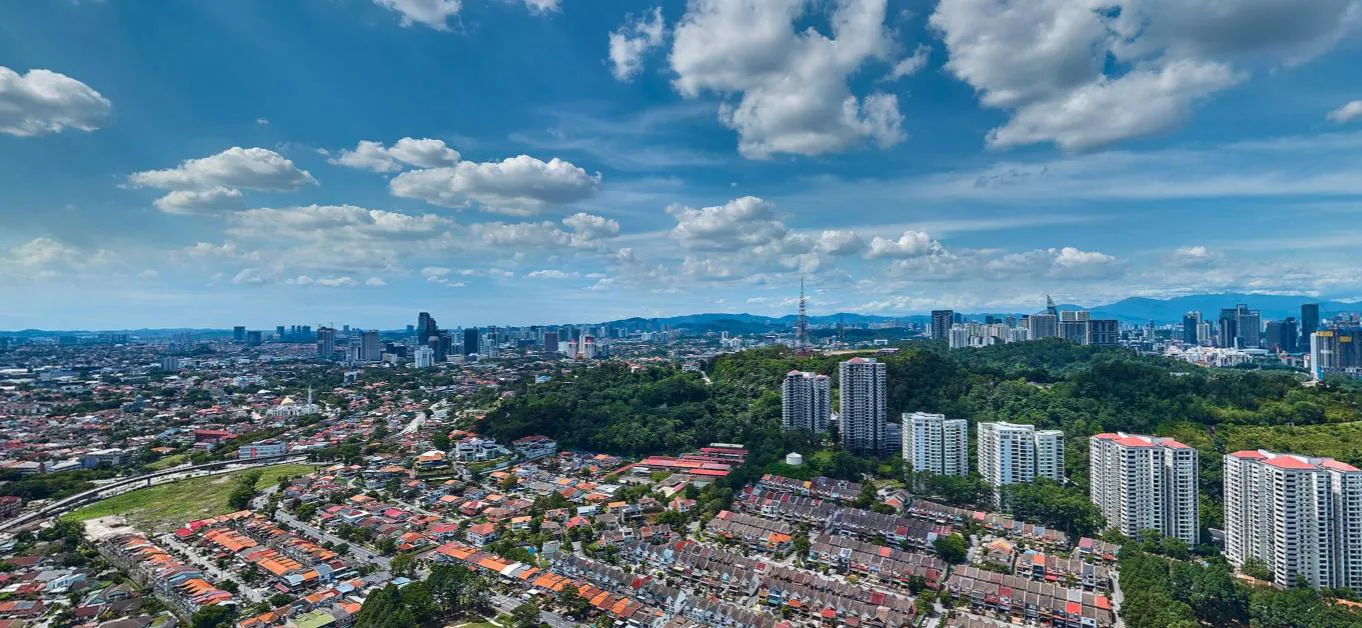
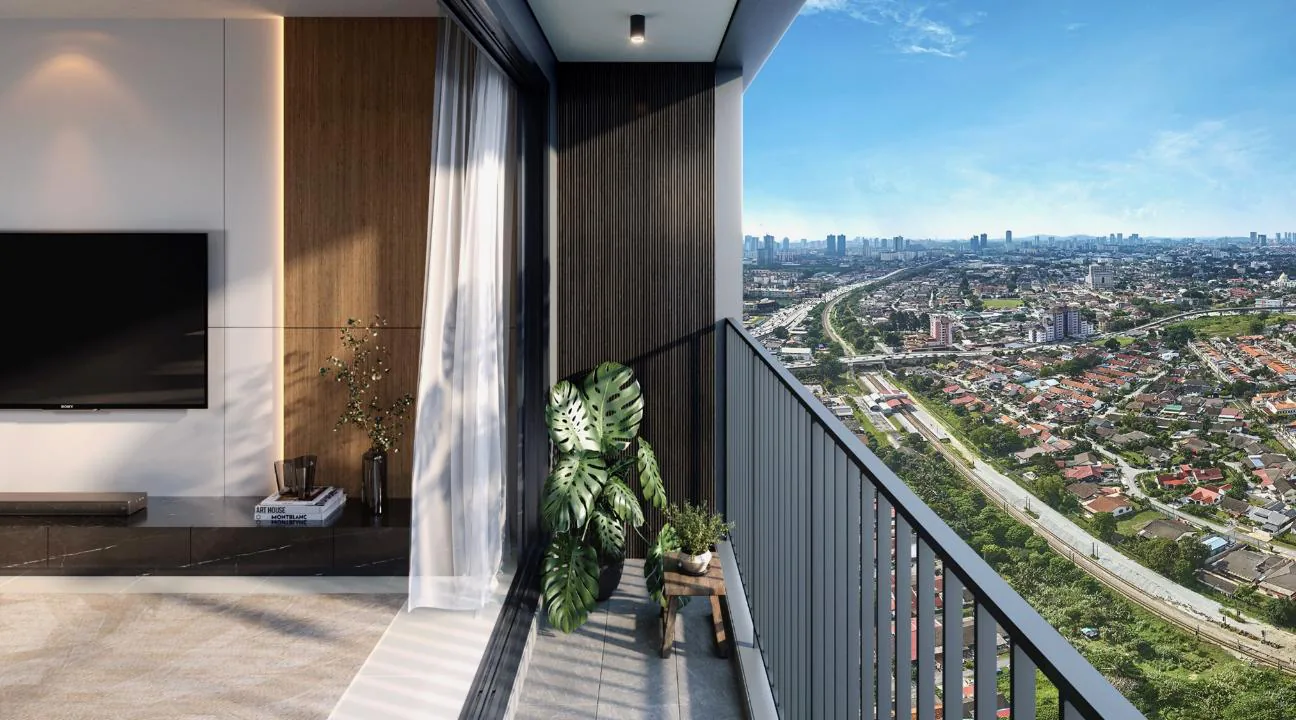
Actual photograph of the north-west view from the M Aurora site over Kuala Lumpur

North-west outlook · actual photo from site

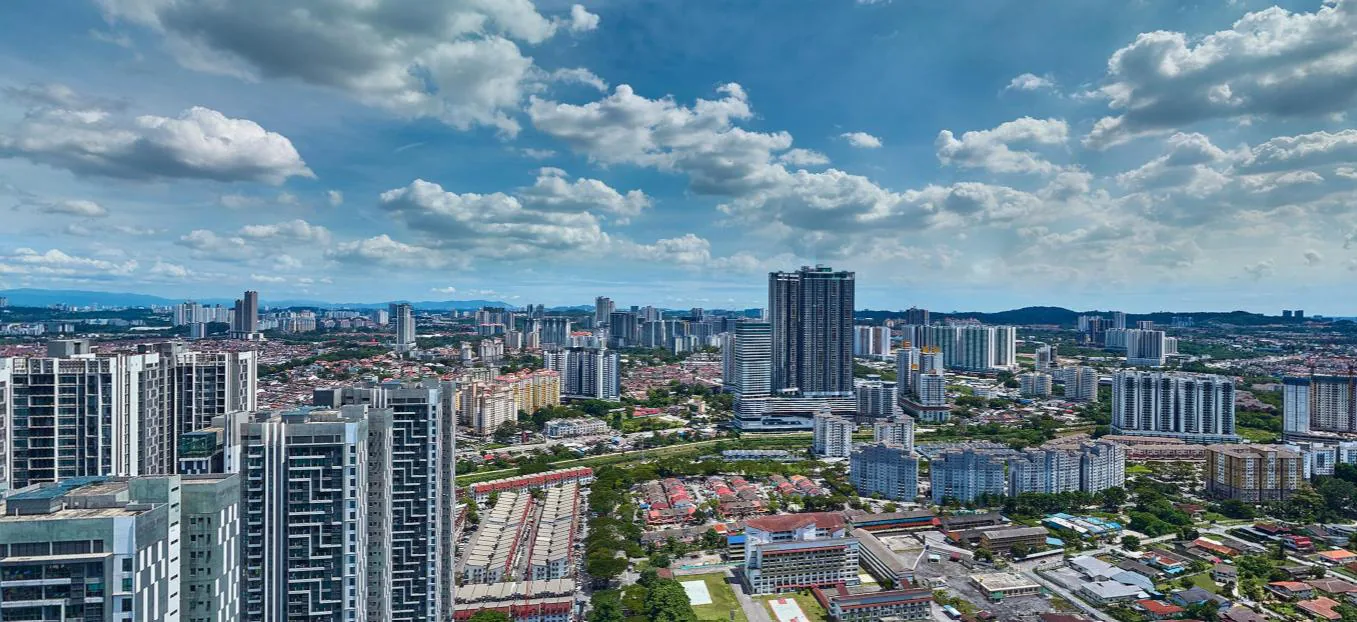
Actual photograph of the south-west view over Old Klang Road from the M Aurora site

South-west over Old Klang Road · actual photo from site

Facilities

What facilities does M Aurora have?

Three separate levels carry the facilities — a garden layer at street level, the main deck on Level 8, and a sky garden at the top of Tower A.

L1

Arrival & garden

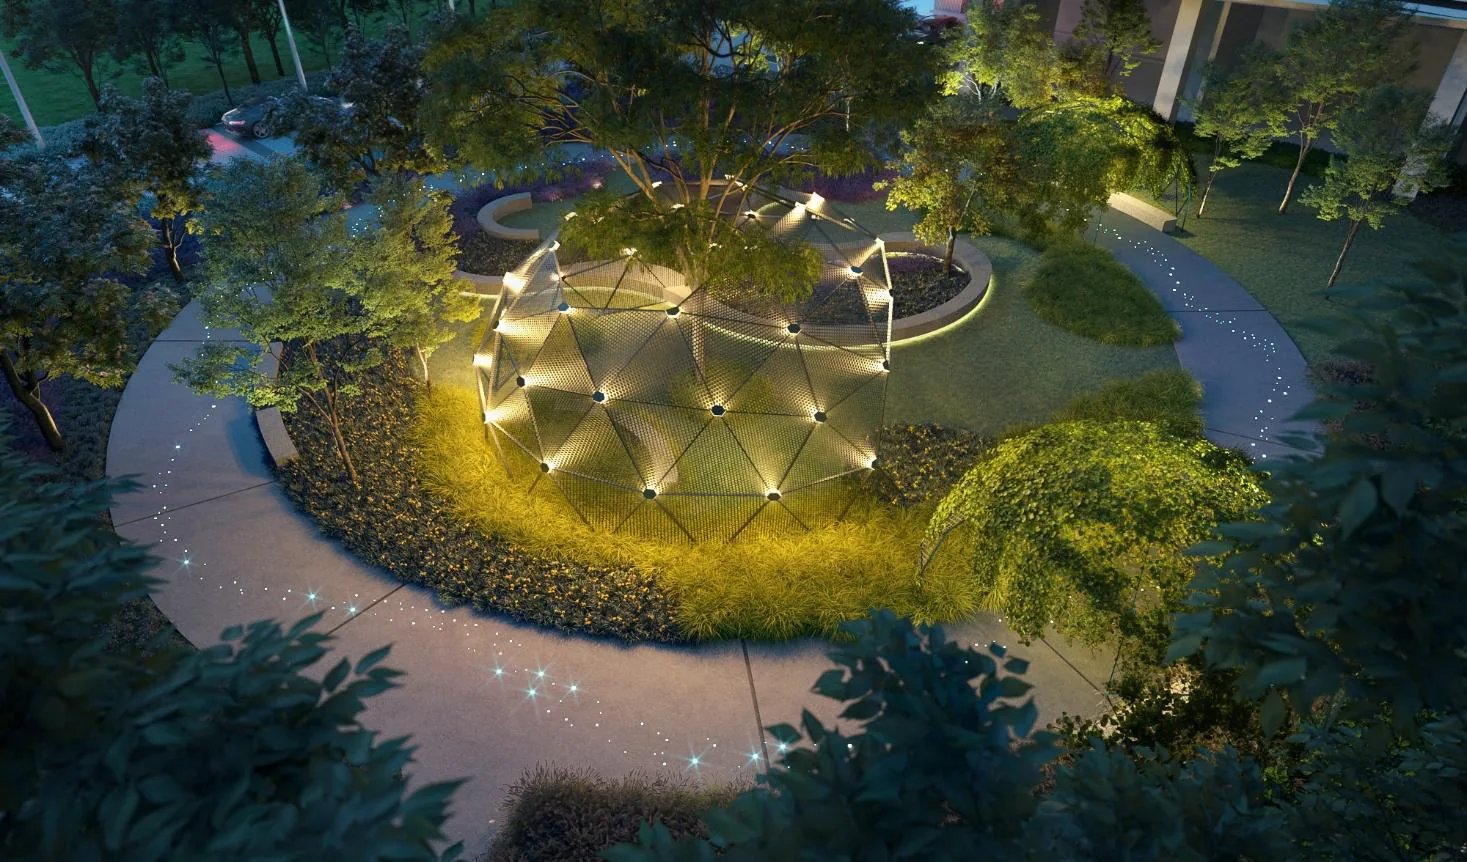
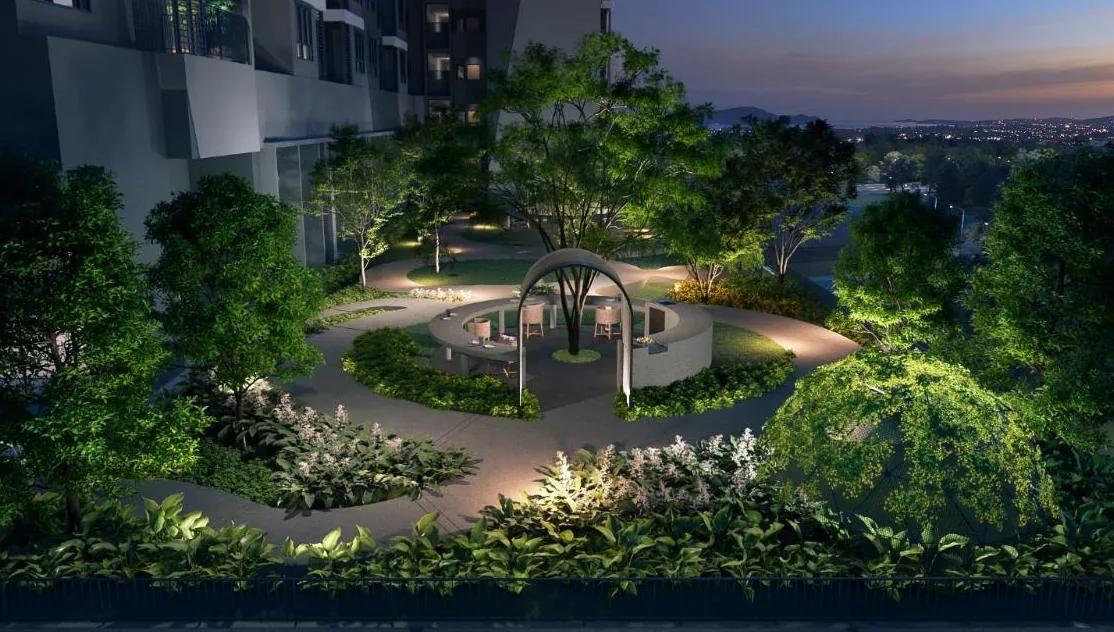
The ground layer holds the drop-off, the Aurora Garden courtyard with its lit green dome, and the childcare facilities — so the school run never leaves the building.

Grand EntranceAurora GardenSeating Alcove + Ribbon BenchGreen DomeTaskaTadikaManagement Office
The Aurora Garden green dome lit at night in the M Aurora courtyard

Aurora Garden · artist impression

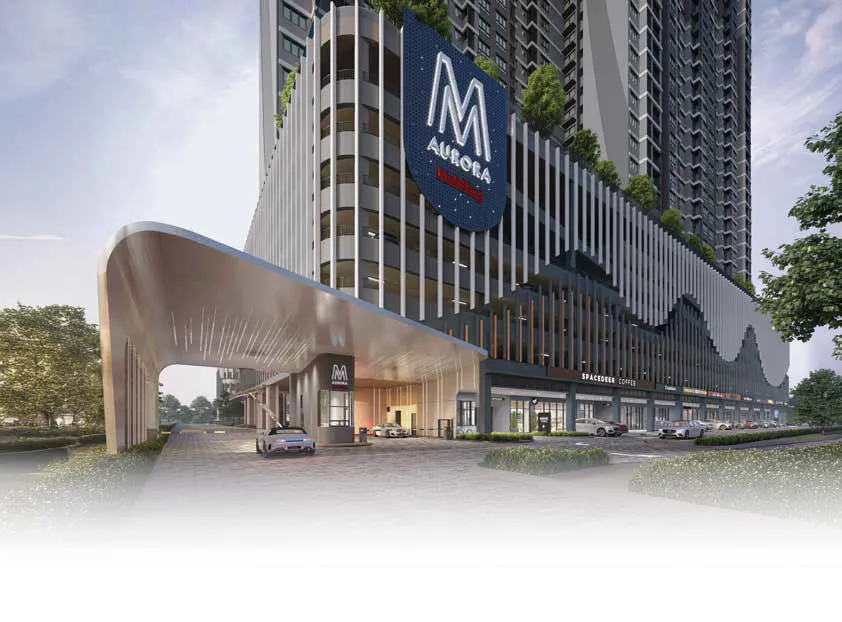
M Aurora grand entrance drop-off with the sweeping canopy and retail frontage

Grand entrance · artist impression

L8

The facilities deck

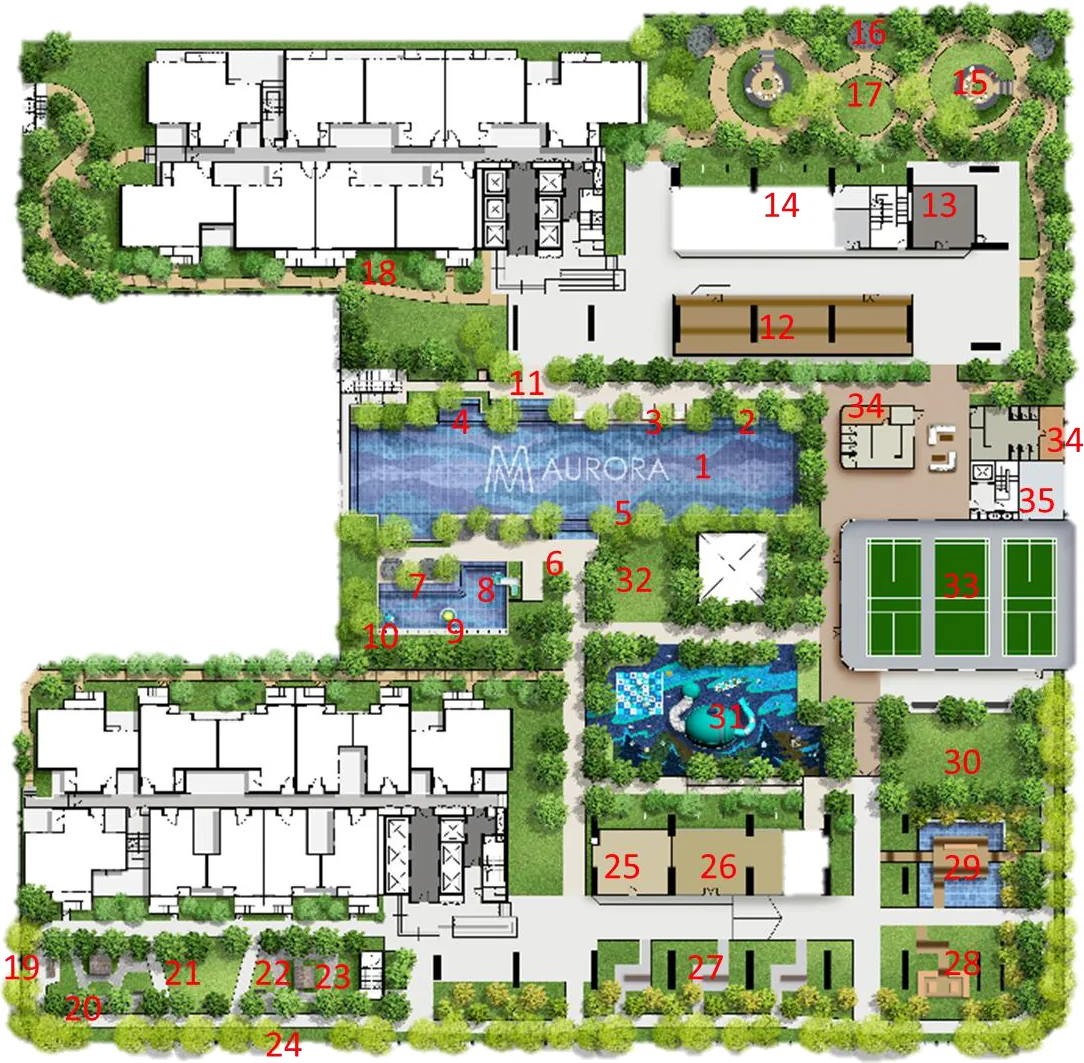
The whole podium roof, laid out around a 50 m lap pool. Homes start directly above it, so the deck sits eight floors clear of the road.

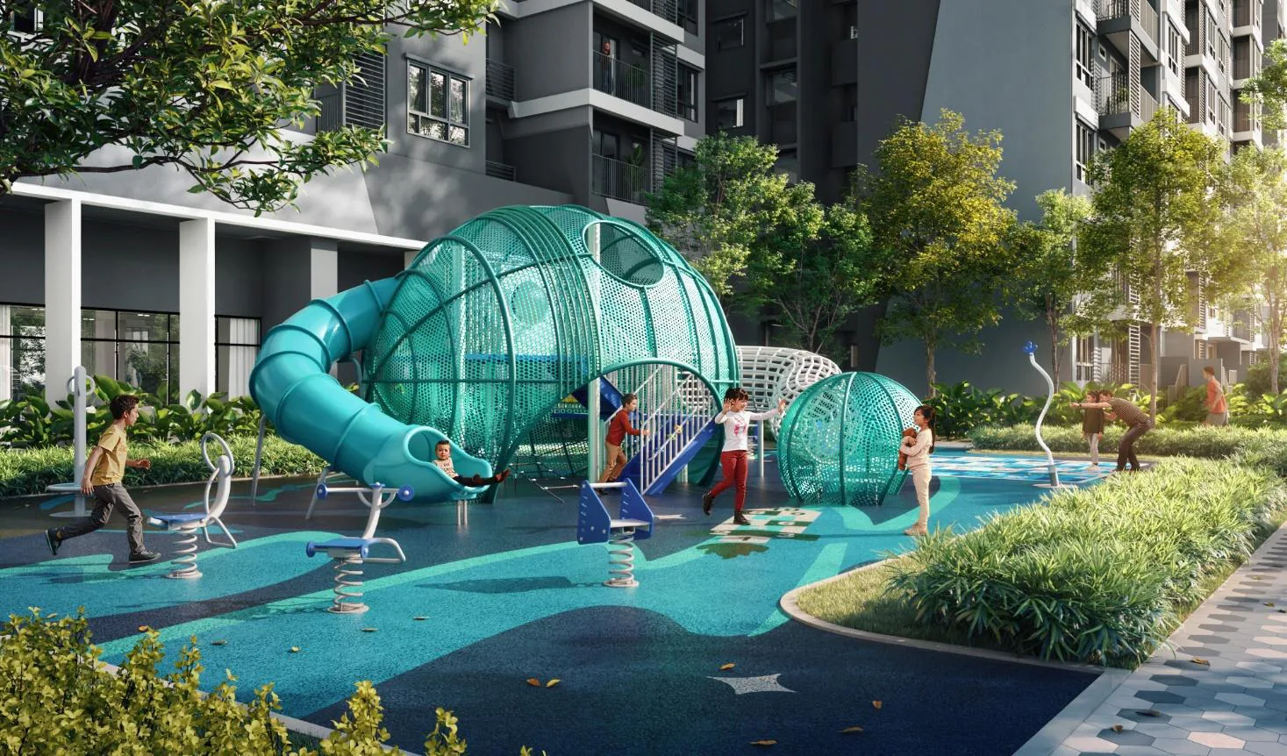
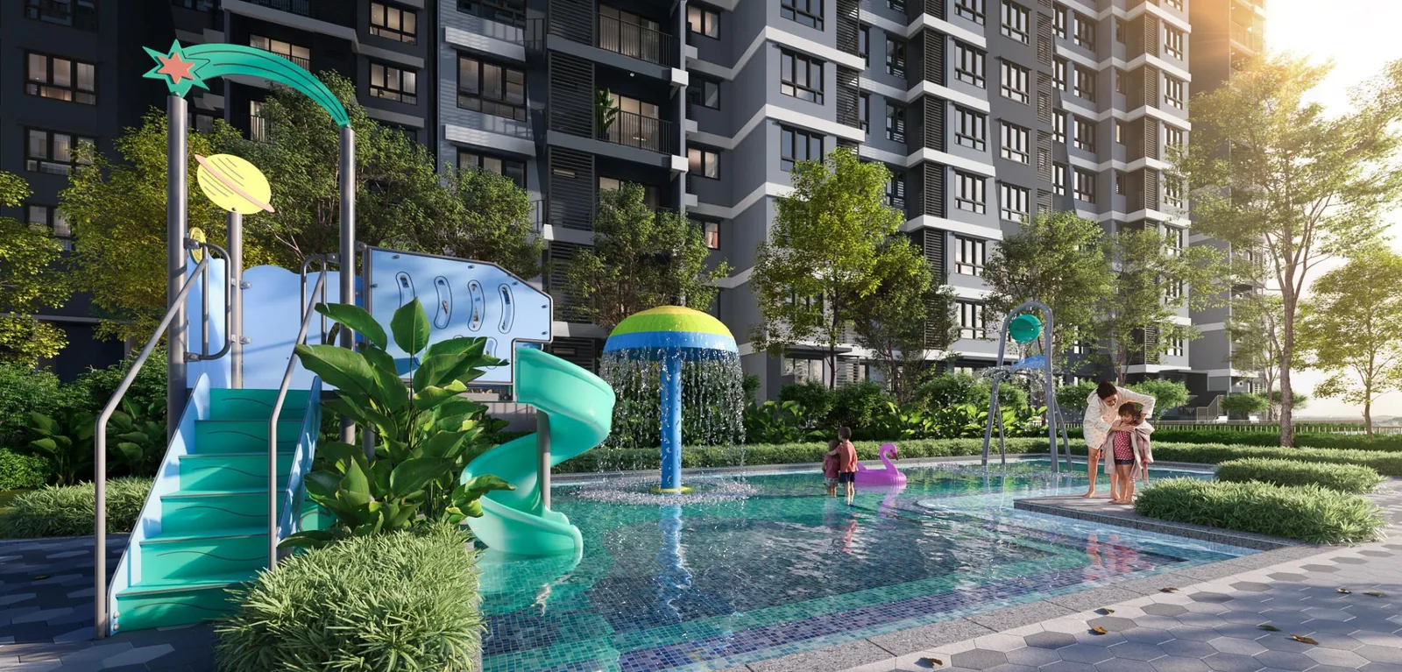
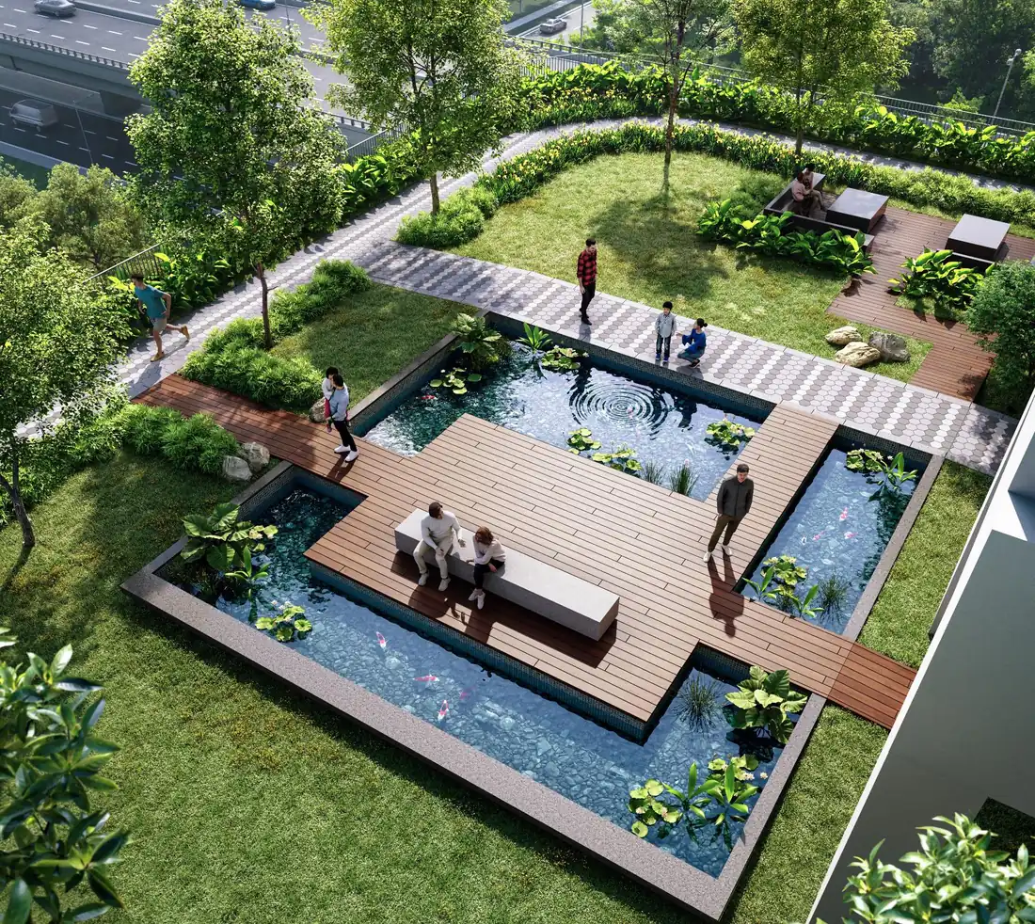
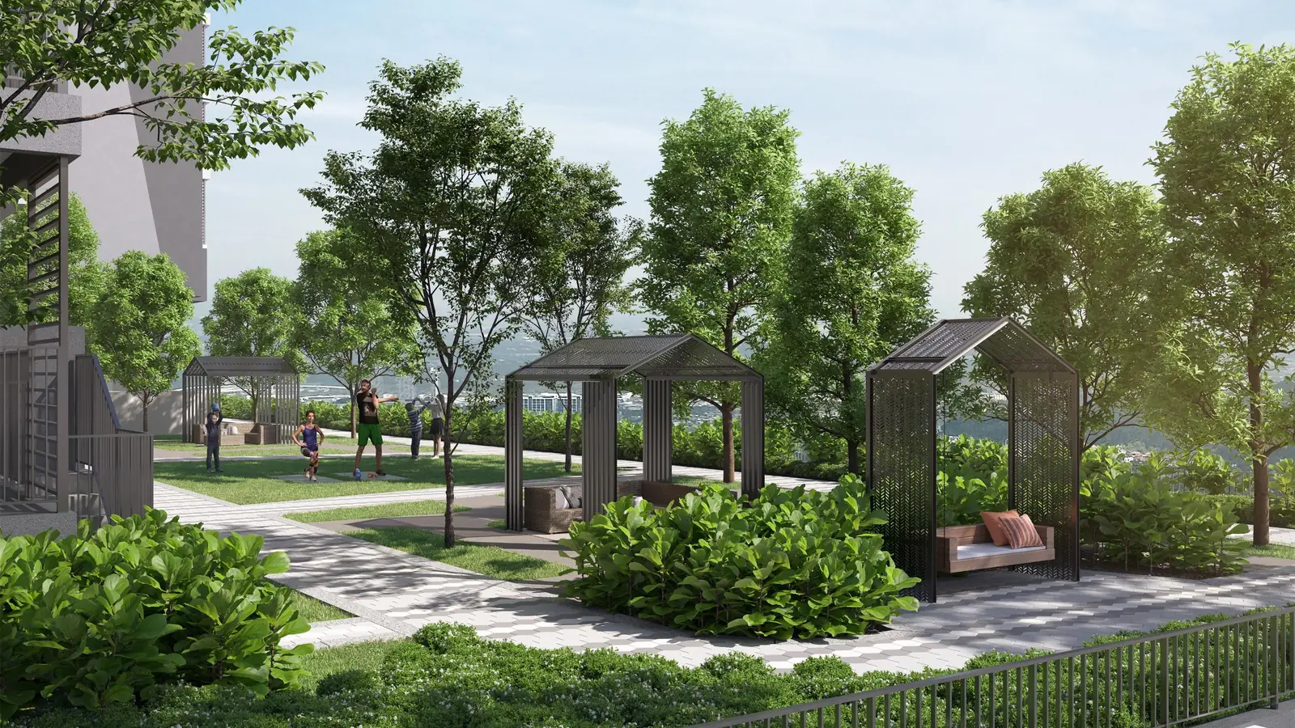
50 m Lap PoolHydrotherapy SeatJacuzziPool LoungePool DeckKid's PoolPool SlideMushroom PlayTipping BucketGymnasiumYoga / Dance StudioCo-Working & Reading RoomSteam RoomsLaunderetteKaraoke RoomGames RoomMulti-Purpose Hall / Badminton / PickleballBBQGlamping Dome & LawnCourtyard GardenSwing TerraceReflexology PathExercise LawnPavilionHerbs GardenSkyline SeatingTea Garden TerraceKOI PondOpen LawnPlaygroundPlay Lawn
M Aurora Level 8 facilities deck site plan with numbered facilities

Level 8 facilities deck plan

L46

Sky garden · Tower A

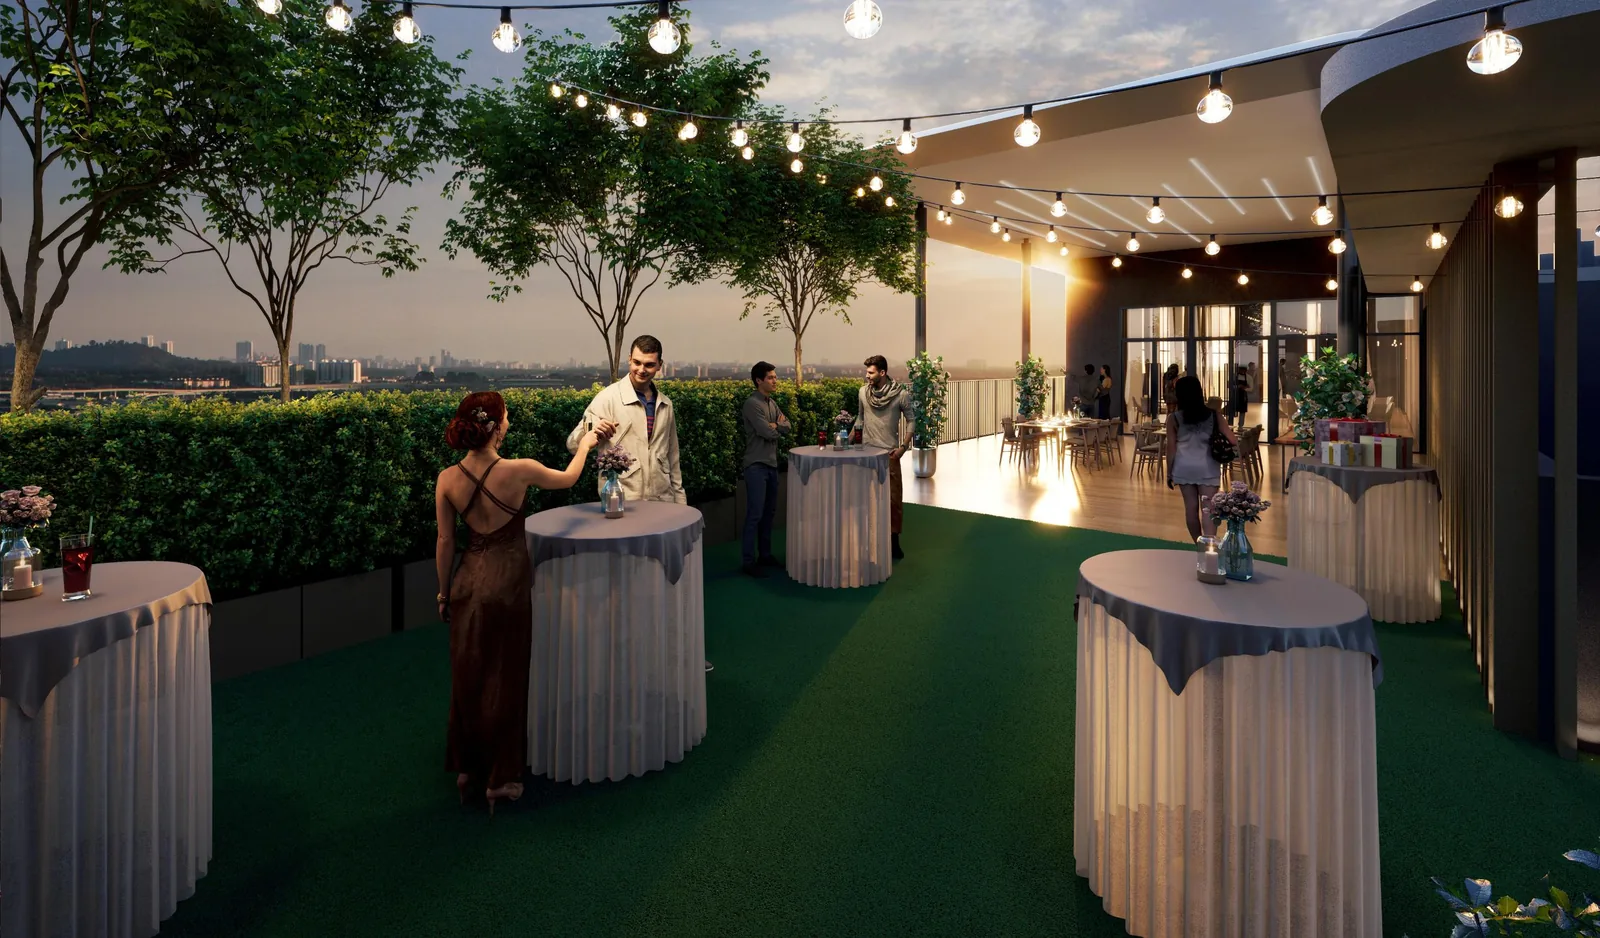
A function floor at the top of Tower A — an indoor room, an alfresco terrace and a lawn, 46 storeys above Old Klang Road.

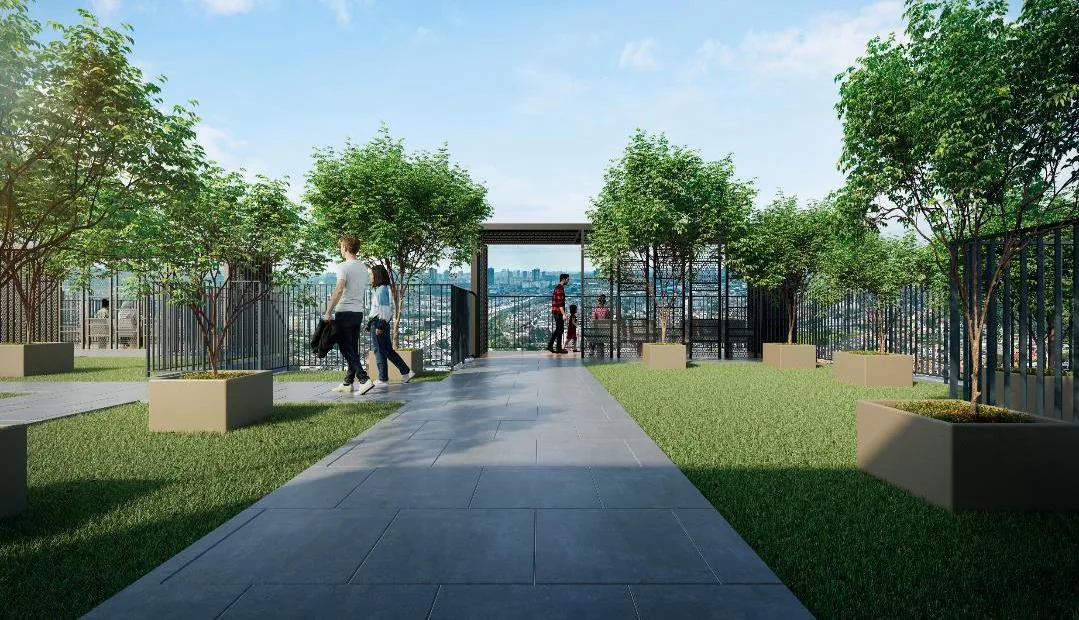
Function RoomPre-function / Alfresco DiningFunction LawnSky View TerraceTerracePot Garden
Alfresco dining terrace on the Level 46 sky garden at M Aurora at sunset

Pre-function / alfresco dining · artist impression

Pot garden and sky view terrace on Level 46 of M Aurora Tower A

Pot garden & sky view terrace · artist impression

Built In

The parts you only notice once you live there

Getting home

  • Two dedicated express car park ramps, L1 straight through to L7 without circling every level
  • Six lifts per tower — five passenger, one service
  • 1 to 3 car park bays per unit; visitor parking on Level 1

Security

  • Perimeter fencing with CCTV and a guardhouse
  • 24/7 patrol
  • Residents-only lift lobby access
  • Lift released to your designated floor only

Day to day

  • Automated waste collection — sealed chute to a sealed container, so no bin smell in the corridor and no lift held up by rubbish
  • EV charging stations
  • MY Mah Sing app for facility booking, visitor pre-registration and progress updates

Green & quality

  • GreenRE Silver, provisional certification
  • Cross ventilation in all rooms, low-VOC paint, LED common areas
  • Rainwater harvesting and solar for common areas
  • QLASSIC workmanship assessment

Straight Talk

Is M Aurora right for you?

Every project suits some buyers and not others. Here is the honest version so you can decide before you spend a Saturday at the gallery.

Why people buy here

  • Freehold in a mature KL corridor — most new launches on this stretch are not
  • Two KTM stations inside a 10-minute walk, plus six highways within reach
  • Homes start on Level 8, above the car park podium — no unit at street level
  • Five layouts from 1+1 to 4 bedrooms, so a first home and a family home sit in the same development
  • Three bathrooms on the 916 sq ft plan — unusual at that size
  • Retail, childcare and a drive-thru on site

Why it may not suit you

  • It is a dense development — 1,544 units, 20 to 21 per floor. If you want a low-density boutique block, this is not it
  • Completion is expected in 2030. If you need to move in soon, look at completed stock instead
  • Old Klang Road traffic at peak hour is real, whatever the map says
  • MRT3 at Jalan Klang Lama is planned, not built — do not price it in as if it were running
  • Type A has one bathroom. Fine for a couple, tight if you share

FAQ

Questions people actually ask us

Where is M Aurora located?
M Aurora fronts Jalan Klang Lama (Old Klang Road) in Kuala Lumpur. It sits within the NPE, Federal Highway, KESAS, MEX, Besraya and KL–Seremban Expressway network, with KTM Jalan Templer 500 m away on foot.
Is M Aurora freehold or leasehold?
M Aurora is freehold, with DBKL as the approving authority.
How many floors and units does M Aurora have?
Two towers of 46 storeys holding 1,544 residential units — 747 in Tower A and 797 in Tower B — plus nine retail lots. Tower A has 20 units per floor and Tower B has 21.
What are the unit types and sizes at M Aurora?
Five layouts: Type A 556 sq ft (1+1 bedroom, 1 bathroom), Type B 737 sq ft (2 bedrooms, 2 bathrooms), Type C 858 sq ft (3 bedrooms, 2 bathrooms with balcony), Type D 916 sq ft (3 bedrooms, 3 bathrooms with balcony) and Type E 1,019 sq ft (4 bedrooms, 3 bathrooms with balcony).
How far is M Aurora from the KTM station?
KTM Jalan Templer is a 500 m walk and KTM Petaling is 600 m. The bus station is only 50 m away, with buses to Mid Valley. The future MRT3 station at Jalan Klang Lama is about 2.5 km away.
When is M Aurora expected to be completed?
Completion is expected in 2030 — the sale and purchase agreement runs 54 months from its date, subject to any approved extension.
How much does M Aurora cost?
Prices are released in stages and change as each block is opened, so anything published on a website goes stale quickly. Message us on WhatsApp and we will send you the list that is current today, together with the layouts still available.
How many car park bays come with each unit?
Between one and three bays depending on the layout. Residential parking sits on Levels 1 to 7 and visitor parking is on Level 1. Two dedicated express ramps run straight up the podium so you are not circling every level to get home.
What is included in each unit?
Air-conditioners, a water heater, and a kitchen cabinet with hood and hob.
What facilities are on the Level 8 deck?
A 50 m lap pool with hydrotherapy seat, jacuzzi and pool lounge; a kid's pool with slide and tipping bucket; gymnasium, yoga and dance studio, steam rooms and launderette; co-working and reading room; karaoke and games rooms; a multi-purpose hall that doubles as a badminton and pickleball court; plus BBQ, glamping lawn, herbs garden, koi pond, playground and open lawns.
Does M Aurora have EV charging?
Yes — EV charging stations are part of the development, alongside an automated waste collection system, solar power for common areas and rainwater harvesting.
Is there retail at M Aurora?
Yes, nine retail lots line the Old Klang Road frontage, including a drive-thru lane.
Who is the developer of M Aurora?
Mah Sing. The project also carries a provisional GreenRE Silver certification and will be assessed under QLASSIC for workmanship quality.

Get In Touch

Floor plans, availability and today's price list

Tell us which layout you are looking at and we will send the plan, the units still open, and the current pricing. No queue, no sales gallery trip required.

Free · No obligation